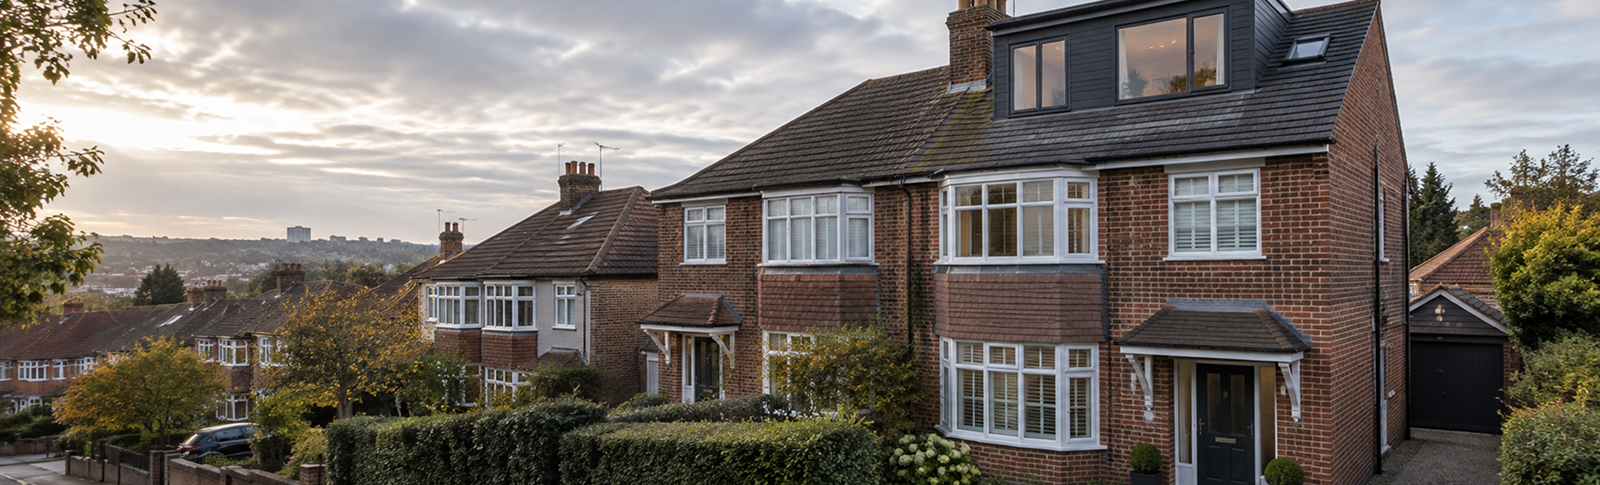
Quick Answer
There are several things homeowners assume about loft conversions that aren't true.
Understanding the real rules around planning, budgeting, and regulatory requirements can help you avoid delays.
So, it's important to hire a loft conversion expert in the UK to make the entire process easier.
Loft conversions are one of the most popular ways to add space to your home. However, most homeowners still depend on
myths instead of facts. Confusion related to planning permission, cost, and building regulations often leads to
delays or budget overruns. Knowing what’s really true from the start makes the process much easier.
Once the facts are clear, the next decision is who will do the work. A loft conversion involves extensive structural
changes and building regulations that need professional expertise. Homeowners who hire loft
conversion experts in the UK through an online marketplace can compare multiple quotes, browse past
projects, and read honest reviews. This process of hiring a tradesperson is much easier and more organised compared
to the traditional ways of finding professionals for the work you plan to get done.
How Loft Conversions Differ From One Home to the Next
Loft conversions differ from one home to the next based on factors such as roof shape, space, and budget.
Understanding the basics early can make conversations with an expert more productive.
Here’s a quick breakdown of what each loft conversion type really offers:
| Loft Conversion Type |
Primary Feature |
Best Suited For |
| Dormer |
Box-shaped roof extension |
More floor space and headroom |
| Velux |
Roof windows, minimal external changes |
Suitable roofs with existing headroom |
| Hip-to-Gable |
Converts hipped roof to gable |
Hipped roof properties |
| Mansard |
Steep roof slopes and flat top |
Maximum usable space |
| L-Shaped |
L-shaped roof extension |
Larger layouts and period homes |
| Modular |
Prefabricated structure |
Faster on-site installation |
| Shell |
Structural work completed, interior unfinished |
Flexible finishing options |
Each loft type serves a different function, depending on your home. So, here’s what each one involves:
- Dormer conversions to add additional floor space and headroom
- Velux conversions adding roof windows with little to no changes
- Hip-to-gable conversions that suit homes with hipped roofs
- Mansard conversions maximising utilisation of space with steeper slopes and a flat top
- L-shaped conversions for larger, period-style layouts
- Modular conversions offering immediate prefabricated installation
- Shell conversions with custom interior finishes based on client preferences
So, matching the right type of loft conversion for your home matters more than choosing whichever style looks best in
photos. Homeowners can get professional insight to make the right choice by finding reliable tradespeople in the UK through trusted
marketplace platforms. This helps homeowners understand which type best suits their home’s roofing.
Loft Conversion Myths That Could Cost You Time and Money
Let’s now take a quick look at the most common myths homeowners have and what the actual reality is behind each one:
| Loft Conversion Myths |
Actual Reality Homeowners Should Know |
| Planning permission is always required |
Most conversions fall under permitted development rights |
| The cost isn't worth the investment |
Many conversions add more value than they cost |
| The whole home gets disrupted for months |
Work usually stays contained to the roof space |
| Skipping planning permission also skips building regs |
Building regulations apply either way, separately |
| Any loft room can be converted |
Head height, roof pitch and joists decide what’s possible |
| Every conversion type looks the same |
Rooflight, dormer, hip-to-gable and mansard all differ |
| A general builder or DIY can manage it all |
Most projects need several different specialists |
Here’s a quick overview covering the basic myths and what homeowners should know before a loft conversion. The
breakdown below explains why these ideas formed and what homeowners should actually expect.
Myth: Loft Conversions Always Need Planning Permission
Many homeowners mistakenly believe every loft conversion requires council approval before work starts. Even the
simplest conversions fall under permitted development rights. So, planning permission isn’t required unless the
project exceeds the standard size and height limits.
What's Actually Required:
- Roof-space conversions in most projects fall under permitted development
- Height and volume restrictions apply regardless
- Conversion areas face strict protocols
- Larger conversions might still require approval
Here’s what to do:
A quick call to the council sooner can save weeks of delays, and skipping this step is one of the most common loft conversion planning mistakes homeowners make.
Myth: Loft Conversions Cost Too Much to Be Worth It
Many homeowners rule out a loft conversion because they assume it costs too much. Costs vary by conversion type, and
a professionally planned project adds more value than it costs.
What Actually Drives the Price:
- The type of conversion chosen
- Plumbing and electrics extending into the space
- The finish and fittings chosen
- Structural work supporting the new floor
Here’s what to do:
Online marketplaces now help homeowners to gather multiple quotes from different tradespeople. This makes it clear
where your project sits, as average costs vary by trade and location.

Myth: A Loft Conversion Will Turn Your Whole Home Upside Down
The idea of months of mess puts many homeowners off before they even request a quote. Most loft conversion work
actually stays contained to the roof space, with scaffolding set up outside rather than in.
What Actually Stays Contained:
- Structural work above the ceiling line
- Scaffolding set up outside, not indoors
- Dust sheets protecting rooms below
- Limited access needed each day
Here’s what to do:
Adding a bathroom involves extra plumbing work, since new pipework connects to the existing system. Planning this
properly from day one keeps the rest of the build running smoothly.
Myth: A General Builder or DIY Approach Can Handle the Whole Project
Loft conversions involve more moving parts than most home improvement jobs, from structural calculations to party
wall agreements. A general builder working alone, or a confident DIY approach, usually isn't enough to cover
everything a project like this needs.
Who's Usually Involved:
- A structural engineer confirms the design is safe
- An architect plans the layout properly
- A party wall surveyor if you share a wall
- Electricians and plumbers for new services
Here’s what to do:
Homeowners across the UK increasingly search for specialists close to home. Southampton is a good example, with
plenty of Victorian terraces and semis well suited to conversion. Someone who wants to find a loft conversion expert
in Southampton can compare local specialists within minutes.
Myth: Skipping Planning Permission Also Means Skipping Building Regulations
Some homeowners believe avoiding planning permission also means avoiding building regulations entirely. These are two
separate processes, and regulations apply to almost every loft conversion, even if planning permission isn't needed
in practice.
What Building Regs Actually Cover:
- Fire safety and escape routes
- Structural strength of floors and walls
- Insulation for heat and sound
- Safe staircase design and headroom
Here’s what to do:
Building sign-off matters for resale as much as safety, so confirm it's included in any quote. Skipping it can cause
real problems later, especially when it comes time to sell.

Myth: Any Room in Your Loft Can Be Converted
Not every loft has enough space to work with, no matter how much a homeowner wants it to. Ceiling height, roof pitch
and joist strength decide whether conversion is possible, and some roofs need reinforcing first.
The Space That Actually Works:
- Head height of around 2.2 metres
- Steeper pitches allow more floor space
- Joists may need strengthening for weight
- A survey confirms what's actually possible
Here’s what to do:
A short site visit usually confirms whether your loft is suitable before real planning begins. Skipping this step
often leads to disappointment later on.
Myth: All Loft Conversions Look and Function the Same
Homeowners often picture one standard loft conversion, but the type you choose can change the shape, size, and cost.
Rooflight, dormer, hip-to-gable, and mansard conversions each suit different roofs and homeowner needs.
Why the Type You Choose Matters:
- Rooflight suits homes with good headroom
- Dormer adds headroom and floor space
- Hip-to-gable suits semi-detached and end-terrace homes
- Mansard offers the most space, needs planning
Here’s what to do:
Picking the wrong type can limit space and light long after the work is finished. Compare options against your home's
structure early to avoid that mismatch.
Turning Loft Conversion Plans Into a Real Project
Good decisions come with a lot of information, especially when a project involves a loft conversion. Choosing the
right experts determines how smoothly the project moves. At BuilderWing, we connect homeowners with reliable local
tradespeople across the UK. We make it easier for homeowners to compare multiple tradesmen and move forward with a
home renovation project confidently.
Post a
project today and take the first real step toward a loft conversion that goes exactly to plan.
Frequently Asked Questions
What is the time frame for a typical loft conversion?
It depends on the type. Most loft conversions take six to ten weeks from start to finish. A mansard conversion, as a
larger project, falls toward the longer end of this scale.
Will my home insurance get affected by a loft conversion?
Most insurance companies require you to let them know about big structural projects like this, so it’s worth letting
them know before building work starts. Neglecting this in your claim may affect it later, even if the work was done
safely.
What other tradespeople might I require alongside a loft conversion expert?
Most projects also involve electricians for wiring, plumbers if you add a bathtub, and plasterers to
finish the space. Coordinating these trades is as important as the work itself.