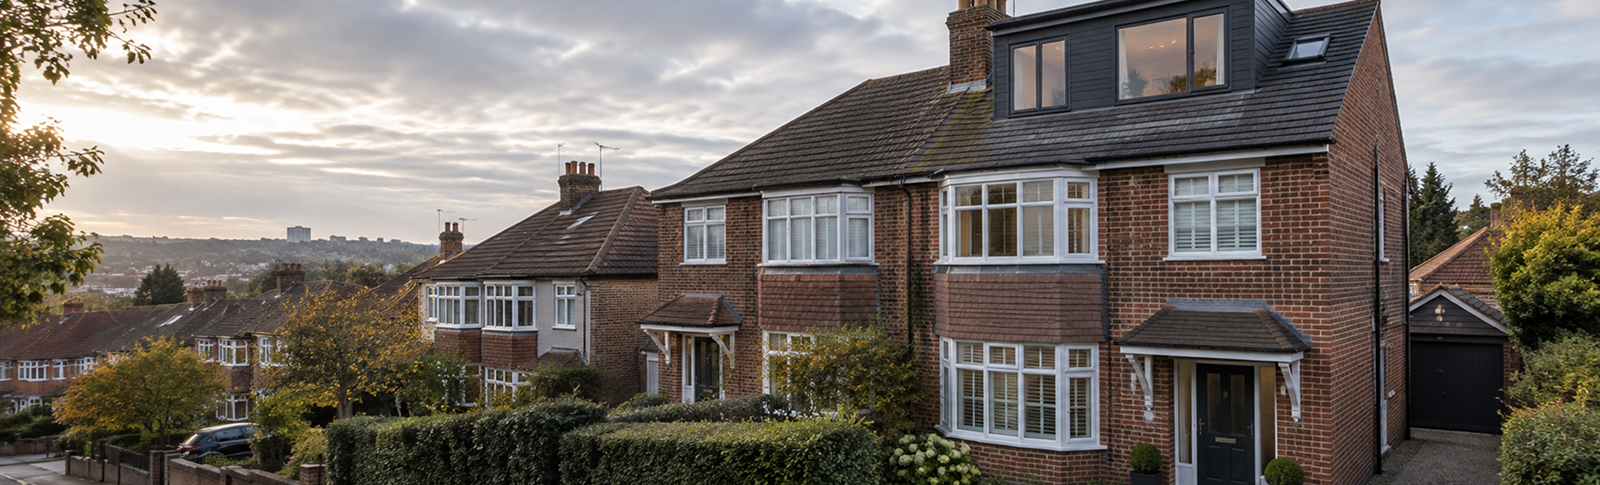
A loft conversion ranks among the most valuable home improvements a UK homeowner can make to increase their home's value and functionality. Creating a spacious master bedroom, a comfortable guest room, or a dedicated home office becomes seamless with a well-planned loft conversion. This can help transform an unused attic space into the most stylish and practical part of your home. Careful planning is the most integral step to achieving the desired result and meeting your expectations.
This is exactly why having the right professional in your corner from the outset makes a huge difference. So, it is important for homeowners to find loft conversion specialists before starting, as this can help them avoid costly mistakes later. In today's post, we are going to cover the most common mistakes, so you have a first-hand idea of what to watch for.
Key Planning Errors That Can Derail a Loft Conversion
Several planning pitfalls follow a familiar pattern that becomes visible only once the work has already begun. Identifying them soon makes it seamless to keep a project on track right from the start.
Mistake 1: Assuming Every Loft Is Suitable
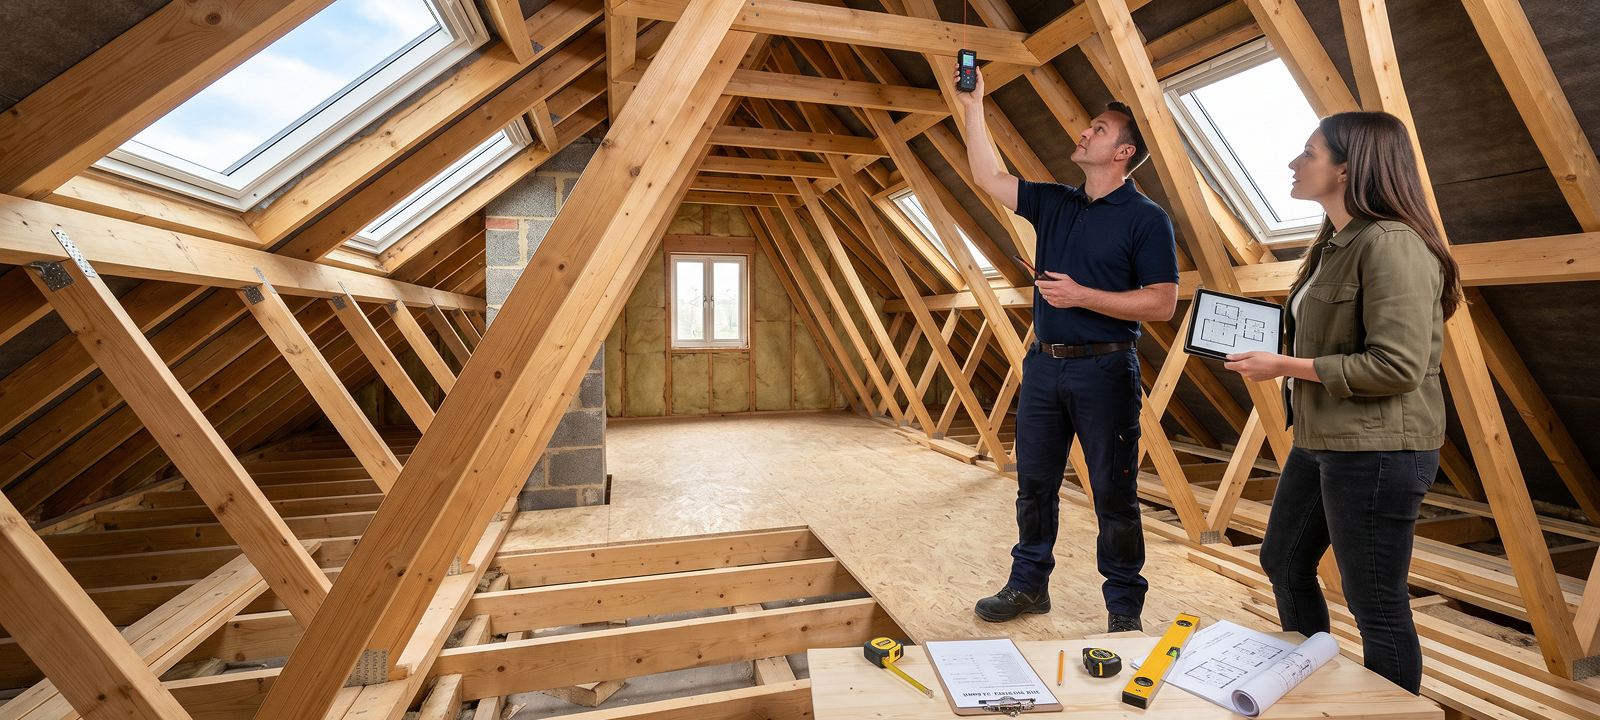
It is common for homeowners to wrongly assume that all loft types are suitable for conversion. However, the reality is completely different, as several factors are at play during a loft conversion. Head height, available floor space, and roof structure are key factors involved here.
What to Check First
● Measure available headroom
● Assess the roof structure
● Check floor dimensions
● Identify structural obstacles
Pro Tip: Always arrange for a professional loft inspection before making your final design decision. Initial assessments can help identify limitations that would prevent costly structural modifications later.
Mistake 2: Overlooking Structural Requirements
A typical loft floor is not constructed to support the weight of furniture and daily living. Most homeowners only find this once walls are up and joists are already under strain. Lack of adequate reinforcement can lead to sagging floors, cracked ceilings, and failed inspections. These issues often turn into some of the most common home repair mistakes to avoid, especially in older, vintage properties.
Common Structural Oversights
● Not reinforcing floor joists
● No proper load evaluations were conducted
● Existing timber is assumed adequate
● Reinforcement was added too late
Pro Tip: Connect with a professional to book a structural assessment before finalising any layout decisions. This helps you avoid costly rework once construction is already in progress.
Mistake 3: Neglecting Fire Safety Requirements
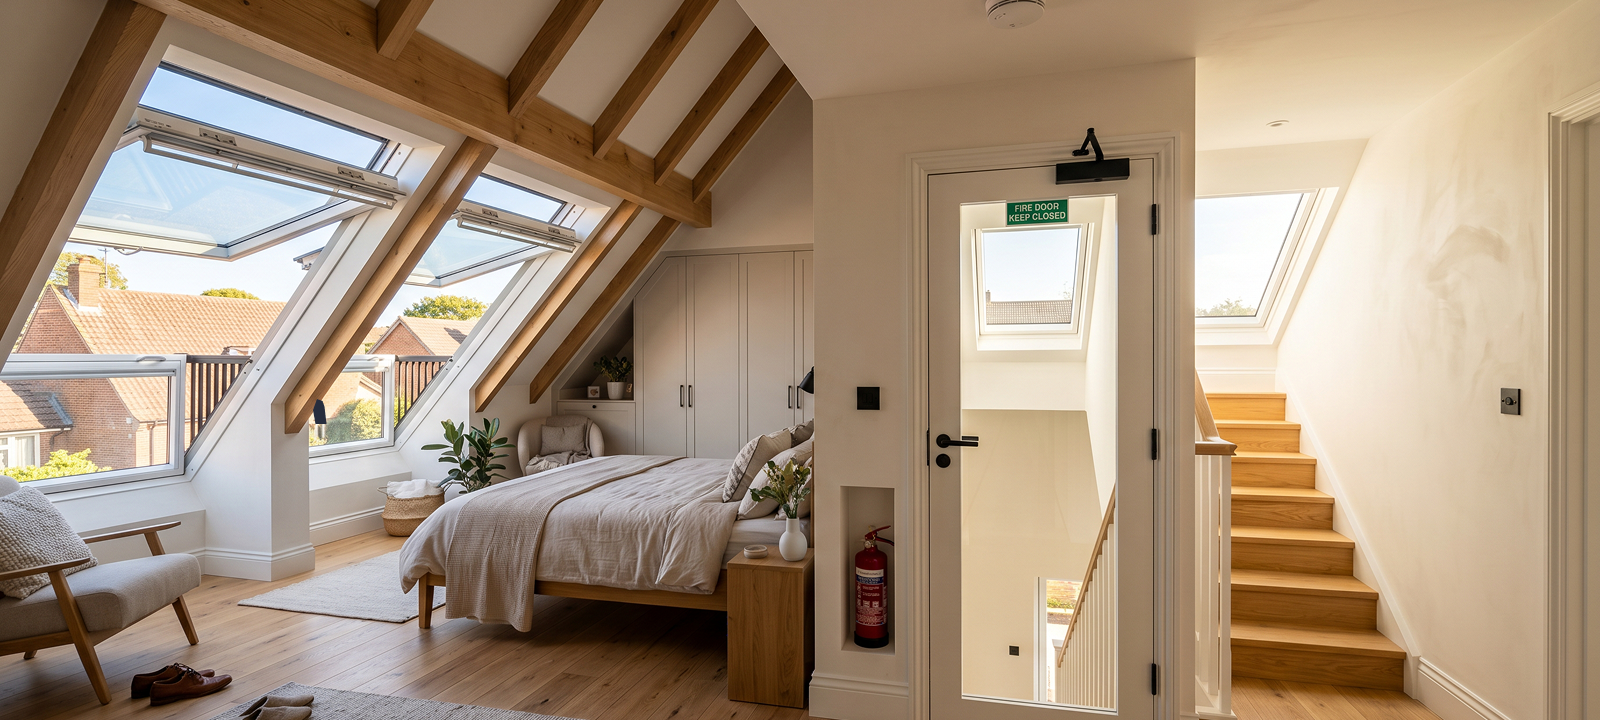
Ensuring fire safety compliance with building regulations during a loft conversion is non-negotiable. A livable space right above the first floor should have a protected escape route. Failing to provide one means building control will not approve your project.
Fire Safety Must-Haves
● Self-closing fire doors on first-floor rooms
● Mains-wired interlinked with smoke alarms
● Escape window in the loft room
● Safeguarded staircase route to the ground floor
Pro Tip: Fire safety measures affect the entire house, not just the loft. This is why it is important to find the right professionals who have a comprehensive understanding of local building regulations.
Mistake 4: Choosing the Wrong Conversion Type
Choosing an unfit loft conversion design reduces usable space and maximises overall project costs. It’s important to find a reliable tradesperson in the UK to make the right decision. These experts can assess your home's existing structure and recommend the most suitable conversion option.
Compare Your Options
● Dormer conversions
● Mansard conversions
● Hip-to-gable designs
● Rooflight conversions
Pro Tip: Always discuss multiple design options with your specialists before you finalise plans to maximise space and not lead to budget overruns.
Mistake 5: Underestimating the Project Budget
Construction costs inevitably exceed the initial quotation. So, selecting the best time for home renovation can help you connect with a contractor based on their availability, manage the overall budget more effectively, and reduce the risk of delays.
Budget Beyond Construction
● Professional design fees
● Building control costs
● Interior finishing expenses
● Emergency contingency fund
Pro Tip: Always keep aside at least 10% of your budget prepared for unexpected expenses. This will help you avoid financial pressure midway through your loft conversion project.

Mistake 6: Hiring the Wrong Specialist
A loft conversion requires different types of trades. Tasks include the ones handled by roofers, plasterers, carpenters, and often plumbers. Choosing a contractor solely because of his lower price, without verifying his experience and credentials, is one of the most expensive mistakes homeowners make.
What to Verify Before Committing
● Experience and references for loft conversions
● Trade accreditations that are relevant
● Public liability insurance must be valid
● Written breakdown quote, not verbal estimate
Pro Tip: Make sure you get at least 3 quotes and have them compared. A price lower than the others should be checked very carefully before hiring one.
Final Thoughts
A well-executed loft conversion can genuinely change how you live in your home, and done right, it adds lasting value that far outweighs the investment. The difference between a project that runs smoothly and one that does not almost always comes down to what happens before work begins.
If you are ready to move forward, BuilderWing connects homeowners across the UK with experienced, reviewed loft conversion specialists who can take your project from planning to completion. Post a project now and get matched with qualified professionals in your area today.
Frequently Asked Questions
Is planning permission a necessity for a loft conversion project?
Most loft conversions fall under Permitted Development, but listed buildings, conservation areas, and flats always require formal planning permission.
How much time does it take to get a loft conversion done?
Most loft conversions take six to twelve weeks to complete, depending on the conversion type, structural complexity, and contractor availability.
How much is the average cost of a loft conversion across the UK?
Costs typically range from £20,0/00 to £60,000 depending on conversion type, property size, location, and the specification of finishes chosen.